by Phil Kerner | May 31, 2012 | Benchwork, Inspection, Members Only: The Tool Room, The Basics - Measuring, Locating, and Checking Your Work
There used to be a day when gauge blocks were simply way too expensive to own your own set. Now - with Ebay and overseas manufacturers supplying them - they are pretty affordable for any machinist or tool and die maker to own their own set. In this video, I explain...
by Phil Kerner | Sep 12, 2011 | Members Only: The Tool Room, The Basics - Measuring, Locating, and Checking Your Work
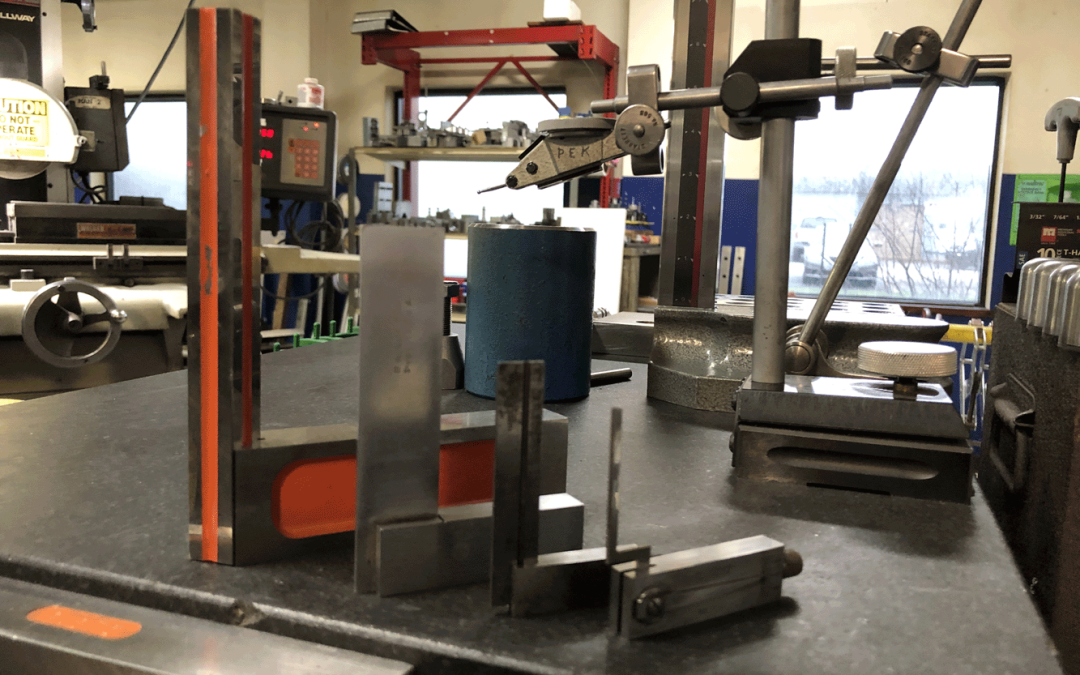
Here's an email that I got today: "Hi, I'm an apprentice, just starting. I just finished making a solid square using combo square, calipers, files and a bit of drill press work for the rivet holes. What method would you recommend for checking the squareness of my...

by Phil Kerner | Mar 1, 2011 | Members Only: The Tool Room, Milling, Set-Ups, The Basics - Measuring, Locating, and Checking Your Work
Many years ago, one of the first purchases that I made on my "Tool Account" at the late and very great Anson Tools and Gages was my first edge finder. Because I do so many set-ups, I burn up a few of these a year...I'm always moving fast, and occasionally hit the...
by Phil Kerner | Feb 28, 2011 | Inspection, Members Only: The Tool Room, Set-Ups, The Basics - Measuring, Locating, and Checking Your Work
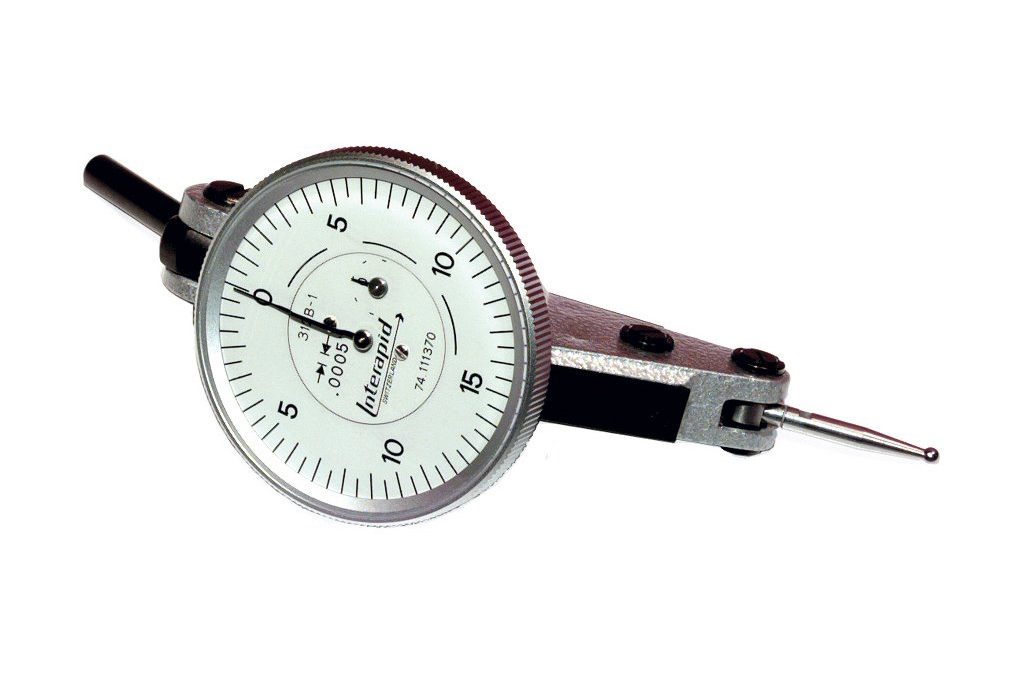
My only regret about my Interapid dial indicator is that I don't have two of them so that I could leave them set up on a magnetic base and a surface gauge at all times...here's a short video on why I've never used any other dial indicator for almost 30 years.
by Phil Kerner | Jan 3, 2011 | Inspection, The Basics - Measuring, Locating, and Checking Your Work
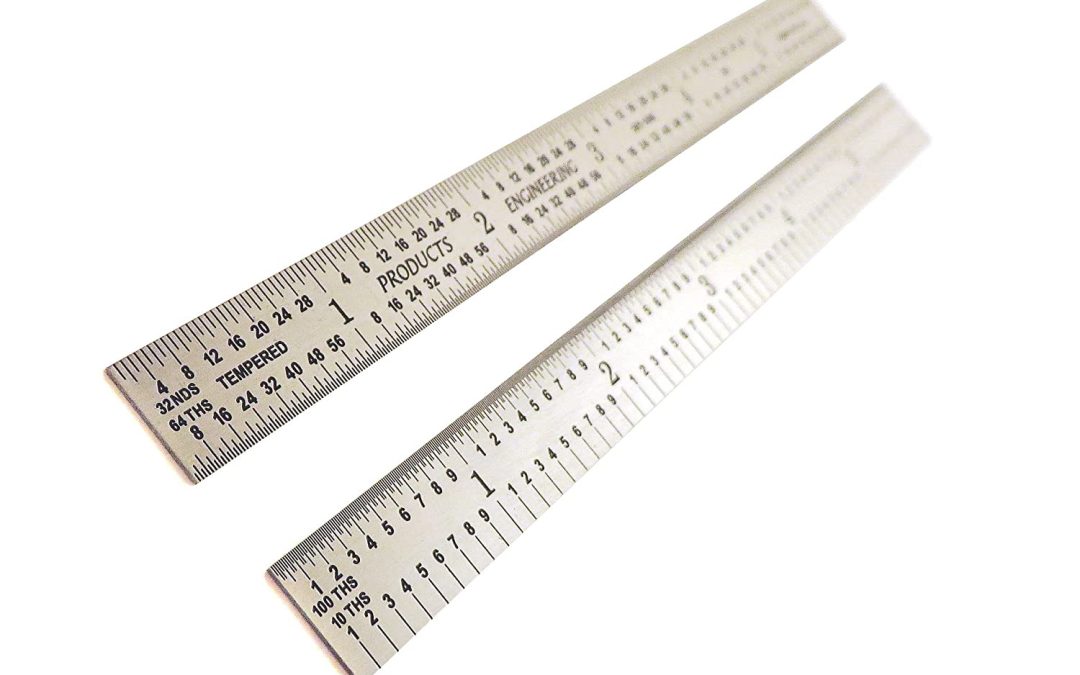
Well, we have to start somewhere - so let's start with the most basic measuring tool in a shop: the 6-inch scale. The scales that I use are manufactured by the L.S. Starrett Company, which has been building precision measuring equipment since 1880. Their scales are...